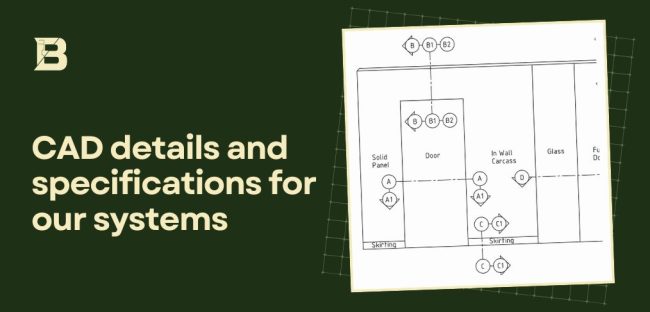
Technical specifications for Bris Aluminium systems: CAD details and submittal packages 

Bris Aluminium systems all have a comprehensive library of technical resources to support architects and specifiers working on commercial projects. Our aluminium solutions are backed by readily available CAD details, technical drawings, and submittal documentation designed to integrate smoothly into your workflow because we know that clear documentation makes for better projects.   Focus on design…
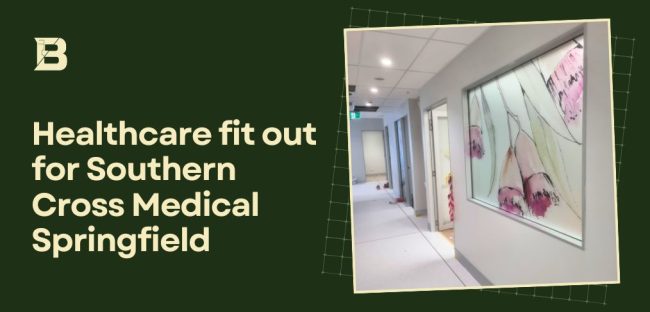
Healthcare fit out for Southern Cross Medical Springfield with Bris Aluminium

When Southern Cross Medical Springfield undertook a full healthcare fit out, Bris Aluminium partnered with the project team to deliver aluminium systems engineered for the demands of medical environments. From doors and glazing to wall junctions, our solutions were selected to meet strict compliance requirements while ensuring long-term durability and dependable performance.  This project highlights…

Bris Aluminium launches new 35mm aluminium partition system

Walk through any new office, showroom, or retail fit out today and you’ll notice one thing: clients are chasing a look that’s sharper, sleeker, more high-end than ever before. Clean lines. Seamless transitions. Details that look intentional rather than being an eyesore.   Yet achieving that level of refinement with traditional aluminium partitioning hasn’t always been…

Bris Aluminium blog

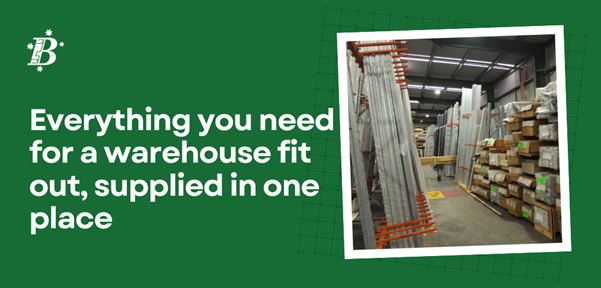
Everything you need for a warehouse fit out, supplied in one place

Designing and delivering a warehouse fit out doesn’t need to involve five suppliers, delays, or endless coordination. With Bris Aluminium and our sister company Ceilings By Design (conveniently located next door), you have access to almost everything required for a complete warehouse fit out, from ceilings and partitioning systems to doors, hardware, and more. Whether…